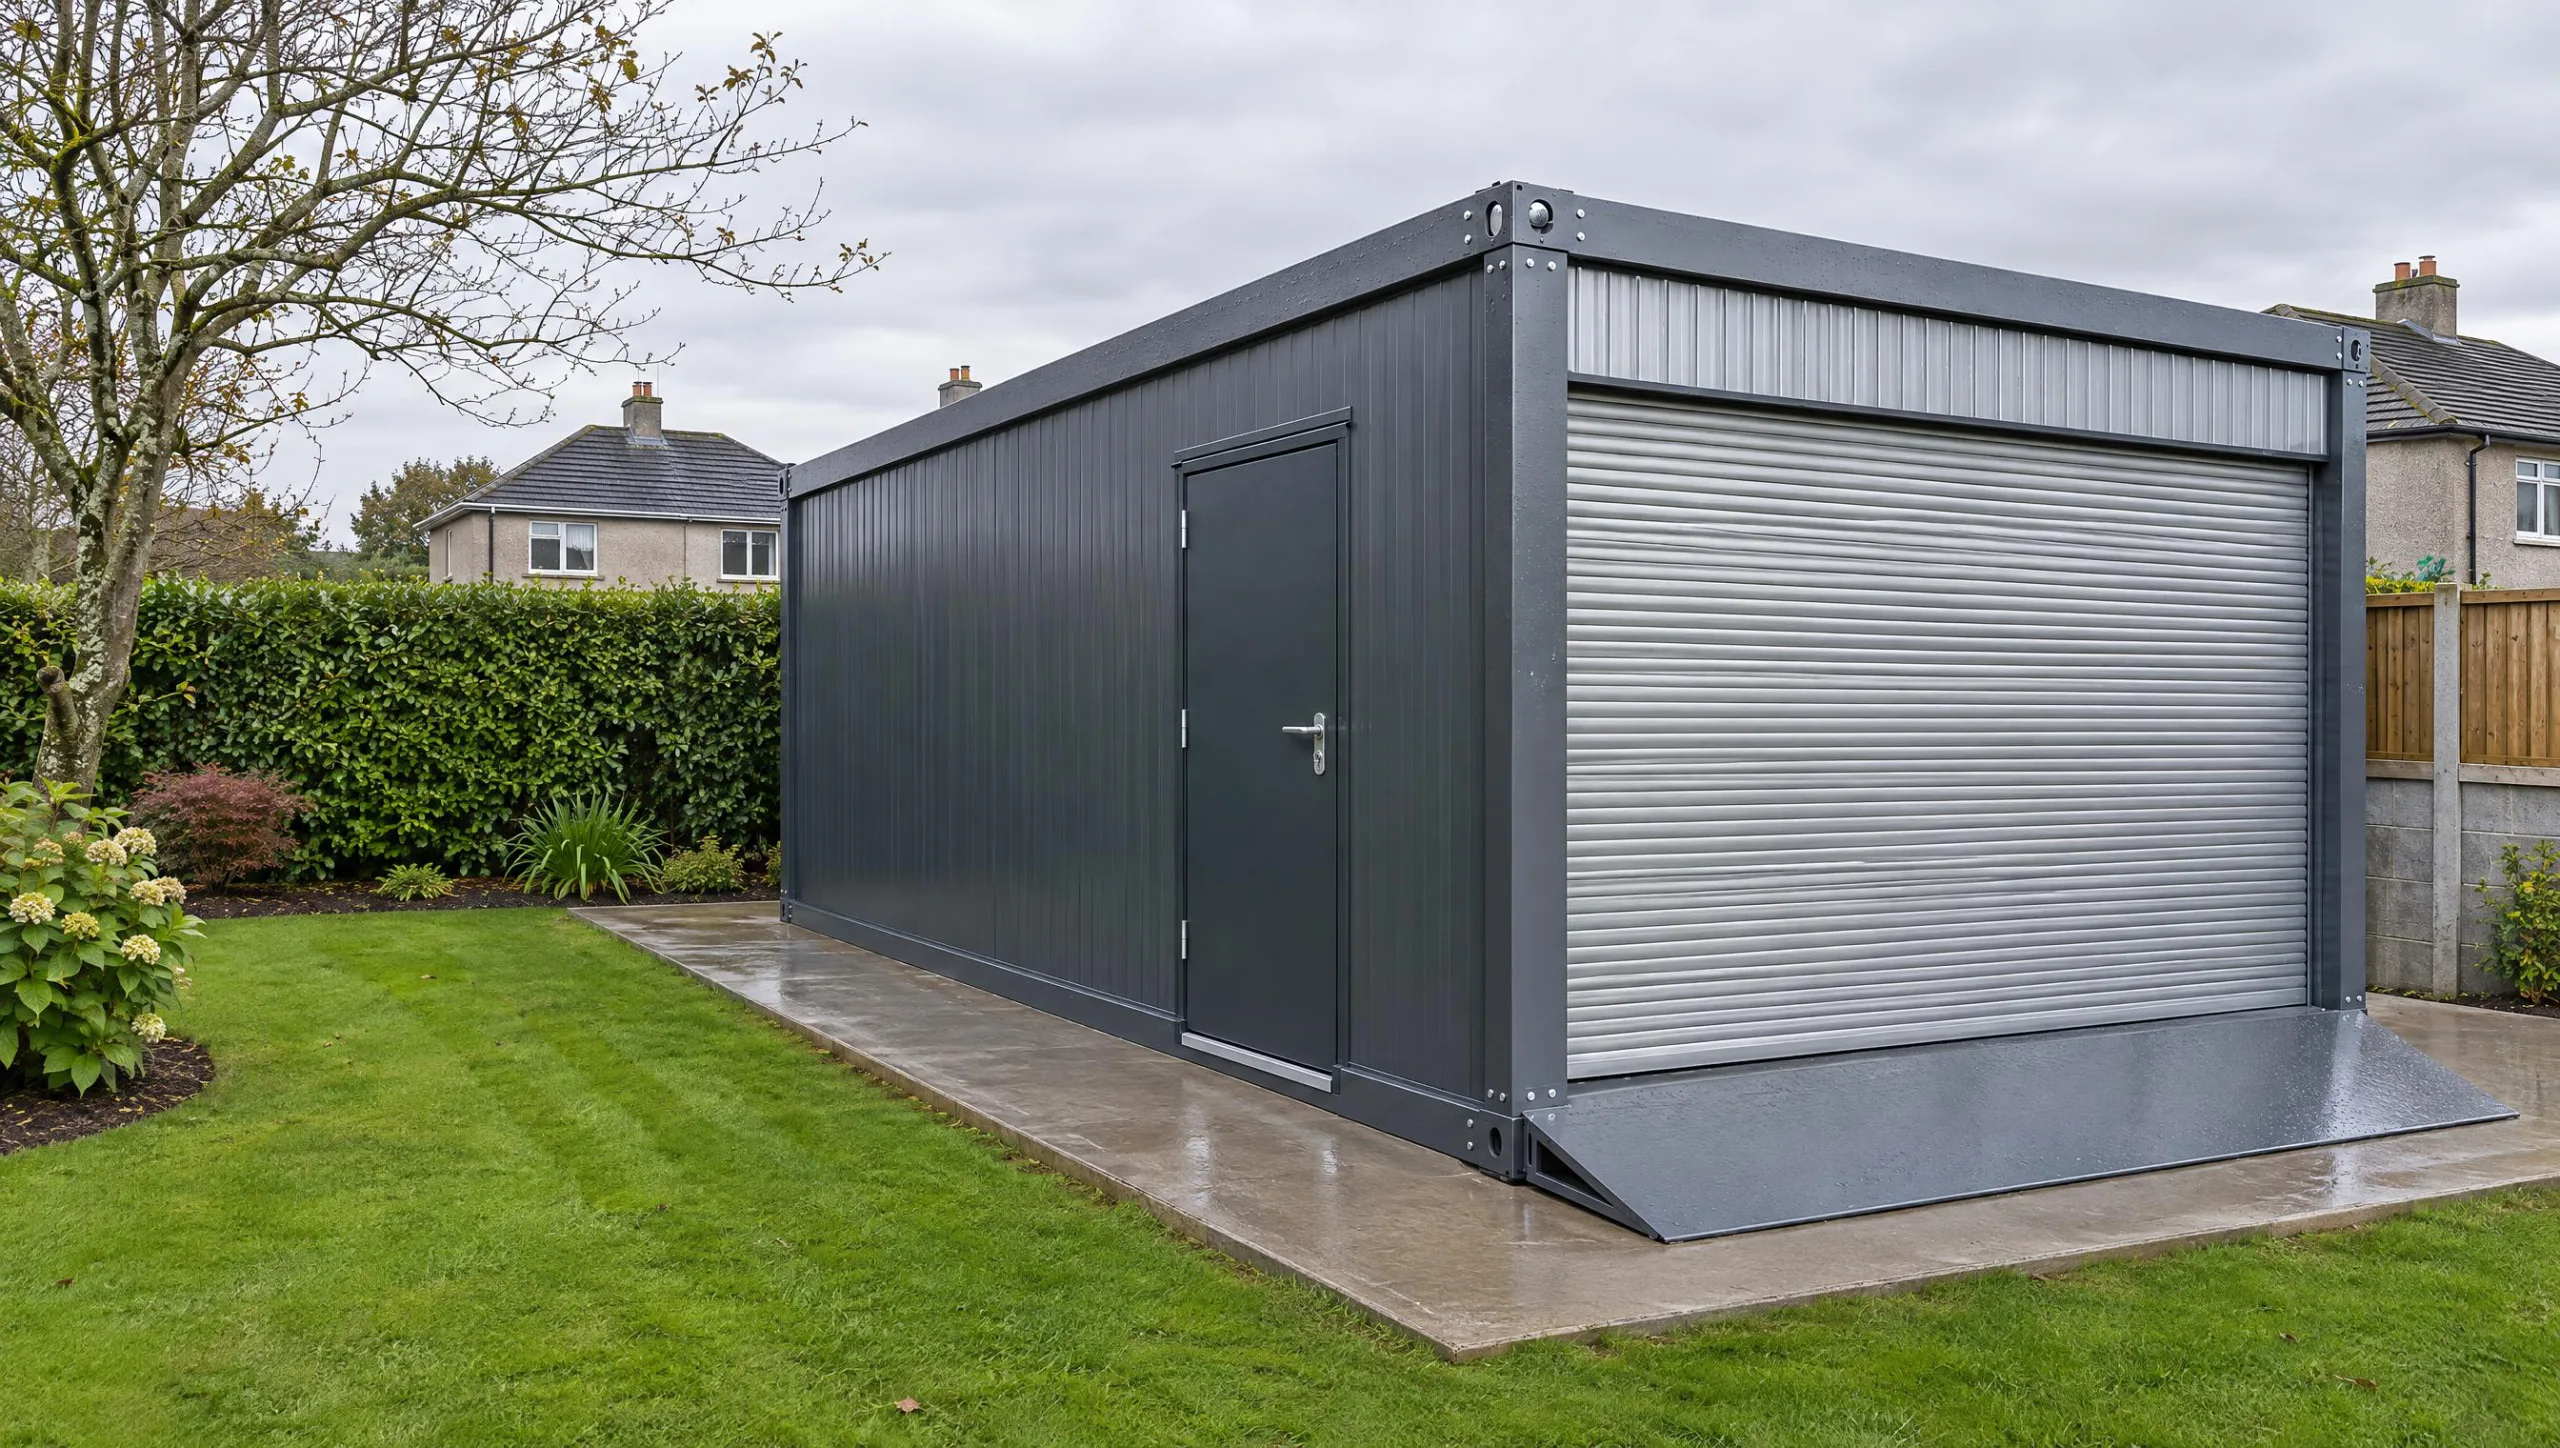
Steel garages · single or double
Insulated steel garages, installed in a day.
A proper garage, without the build. Our insulated steel garage arrives finished and goes onto your base in a day: secure, dry and ready for a car, a workshop or whatever won't fit in the house.
- 24 m²
- Standard footprint
- 1 day
- On-site installation
- 50 mm
- Insulated wall & roof panels
- 4 colours
- Grey, Black, Brown or Slate
A prefab steel garage that arrives finished.
The SpaceHaus steel garage is a 4m × 6m steel-framed building with a roller shutter on the short face and a lockable side door. It's insulated, so it works as a workshop or home gym as well as car storage, and at 2.8m high it sits comfortably behind most houses.
Two units side by side make a double garage with a shared central column. Use the same base and you have 8m × 6m under one roof.
Most steel garages in Ireland are sold as kits that you or a fitter assemble on site. Ours arrives as a finished building, already insulated and with the doors fitted.
What people use it for
- Car or motorbike storage that's actually dry
- Workshop or trade store
- Home gym (add rubber flooring)
- Garden machinery and bikes
- Business storage on a yard or forecourt
At a glance
- 4.0m × 6.0m × 2.8m, 24m²
- Galvanised steel frame
- 50mm EPS insulated panels
- Roller shutter, manual or electric
- Grey, Black, Brown or Slate
- From €10,000 delivered
- Lead time 4 to 6 weeks
Insulated steel garage
Insulated steel garage with a roller shutter on the 4 m face and a lockable side door. Two units side by side make a double with a shared central column.
- External size
- 4.0 × 6.0 × 2.8 m
- Walls
- 50 mm EPS panels
- Main door
- Roller shutter, manual or electric
- From
- €10,000 delivered
Single and double steel garage specification
| Item | Single garage | Double garage |
|---|---|---|
| External size | 4.0m W × 6.0m L × 2.8m H | 8.0m W × 6.0m L × 2.8m H |
| Floor area | 24m² | 48m² |
| Frame | Galvanised steel, 4 structural columns with corner fittings, top and bottom beam frame, windproof beams | Same, with shared central column |
| Walls | 50mm EPS insulated sandwich panels | Same |
| Colours | Grey, Black, Brown or Slate | Same |
| Roof | Steel roof sheets with internal ceiling panels and galvanised purlins | Same |
| Floor | Reinforced floor system | Same |
| Main door | Roller shutter on 4m face, manual or electric | Two roller shutters, manual or electric |
| Side door | 950 × 2035mm steel door | One or two, your choice |
| Window | 1 × aluminium double-glazed | 2 × aluminium double-glazed |
| Electrics | Optional pre-wired package | Optional pre-wired package |
| Included | Hardware pack, glass wool insulation, all fixings | Same |
| Lead time | 4 to 6 weeks | 4 to 6 weeks |
| Price | From €10,000 delivered | From €10,000 delivered |
Still to confirm: roof pitch and rainwater outlet; price difference for the electric door and the pre-wired package.
Finished garage vs flat-pack kit vs block build
| SpaceHaus steel garage | Steel garage kit | Block-built garage | |
|---|---|---|---|
| Time on site | 1 day | 2 to 5 days of assembly | 4 to 8 weeks |
| Insulated | Yes, 50mm panels | Often an extra | Only if added |
| Arrives | Finished, by HIAB | Flat-pack | Built on site |
| Skips and mess | None | Packaging | Weeks of it |
| Can be moved | Yes | Rarely | No |
| Price | From €10,000 delivered | From about €6,600 plus assembly | Varies |
Kit and block-build figures are indicative, from published Irish prices in November 2026.
What you need on site
A level concrete or compacted hardcore base roughly 100mm larger than the unit on each side, and access for a lorry with a crane or a HIAB. If access is tight, tell us early; we can often work around it. See How It Works for base details.
Do you need planning permission for a garage?
Single garage (24 m²): in the Republic it's exempt behind the house if it brings your total of sheds and garages to no more than 30 m². In Northern Ireland it's permitted development if it sits at least 2 m from the boundary.
Double garage (48 m²): in the Republic it needs planning permission. In Northern Ireland it may not, depending on the size of your garden and where it goes.
We're not planners, so confirm with your council. We'll supply drawings if you need to apply.
Tell us where it's going and we'll tell you what it costs.
Send a few details and a photo of the space. We'll come back within one working day with a price and a delivery window.
or call 087 265 4999